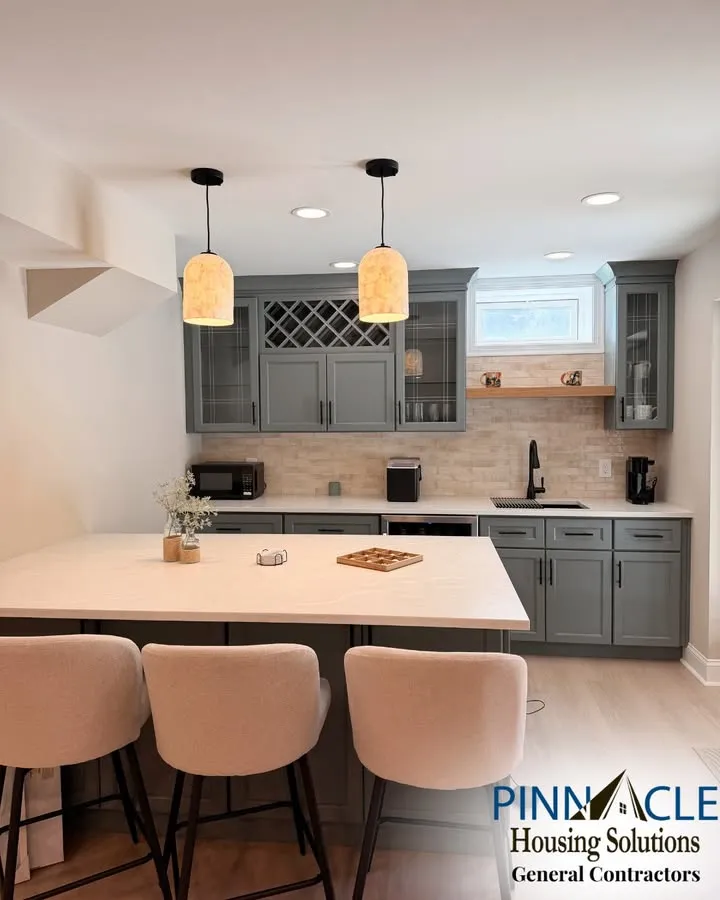
Basement Remodel with Bar in Inniscrone Avondale Chester County, PA
The Project
This Chester County basement in the Inniscrone development Avondale, PA started with a walk down the street. The family saw what we built for a neighbor in their development and asked for that same feel in their own home. We took the layout they loved and shaped it around how their family actually lives.
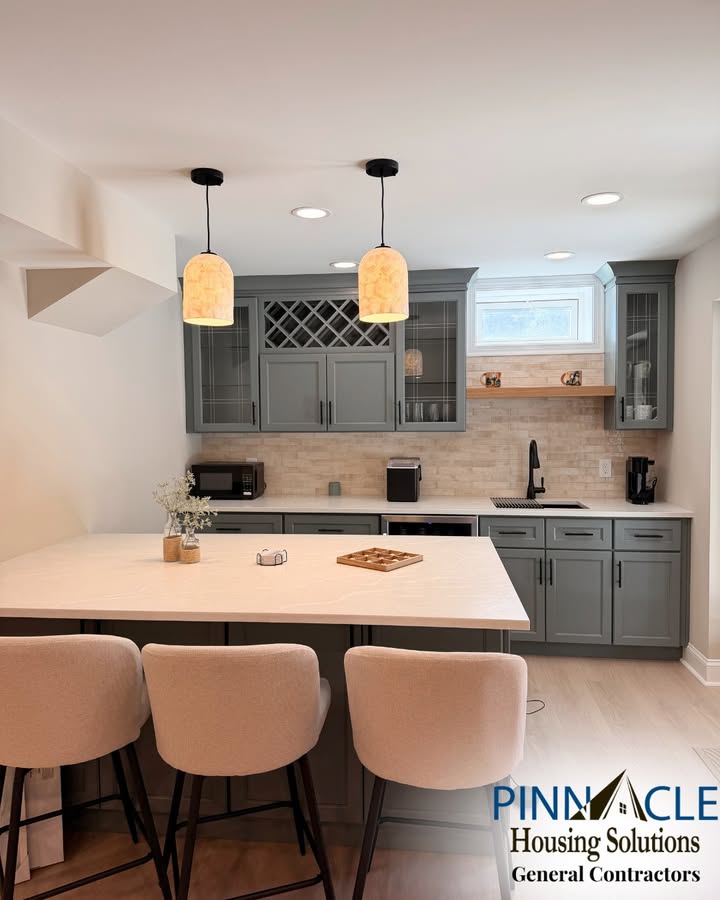
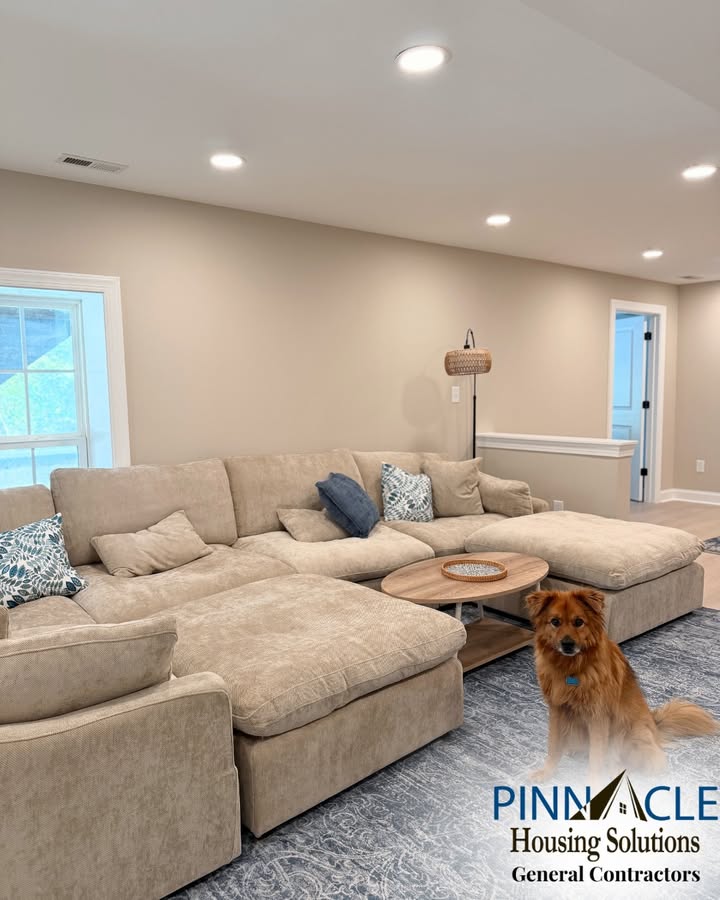
The finished space has a bar with a peninsula for hosting, a full bathroom, a gym, a bedroom, a playroom, and a big open seating area where the whole family can spread out.
Scope of Work
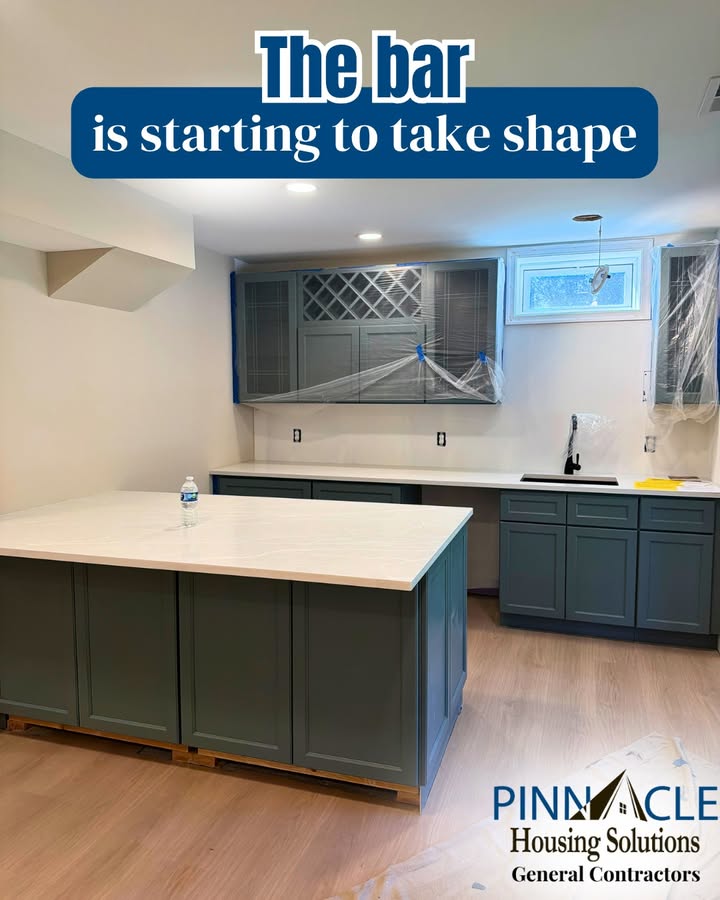
Bar with a peninsula: storage built right into the peninsula, with seating along one side.
Full bathroom with a walk-in shower.
Gym sized for two people who are always moving.
Bedroom on the lower level.
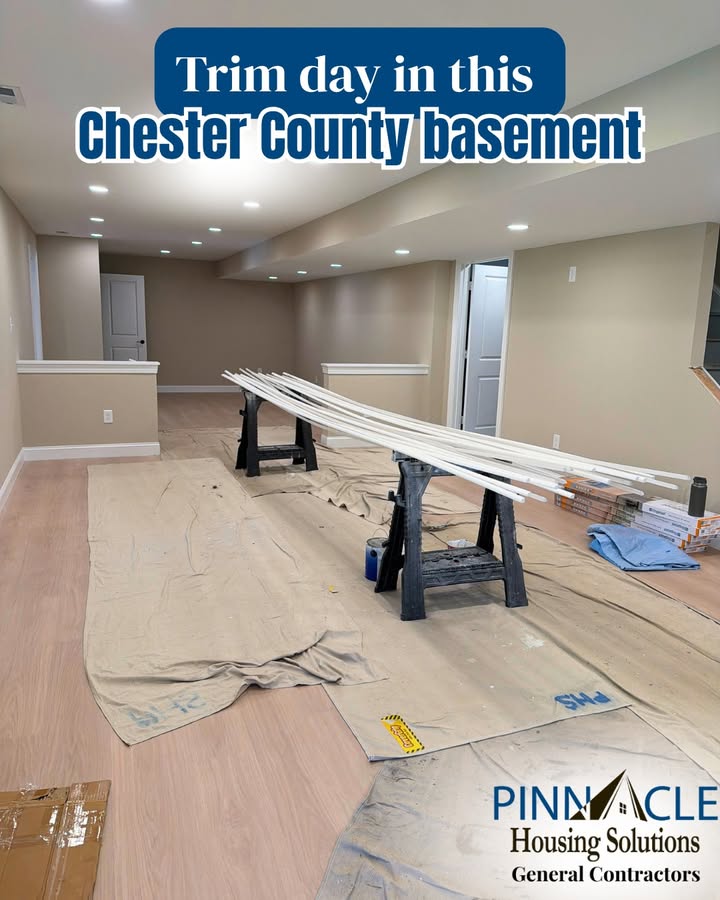
Playroom for the kids, set off by two half walls so the big open space still feels open.
Extra electric run to the back of the basement for a future TV and heaters under the deck.
New double-swing door that opens the kitchen straight onto the patio and the pool the family is building.
Stair upgrade: plain builder-grade stairs became stained oak with a new handrail, and every tread was cut by hand to fit.
The Bar
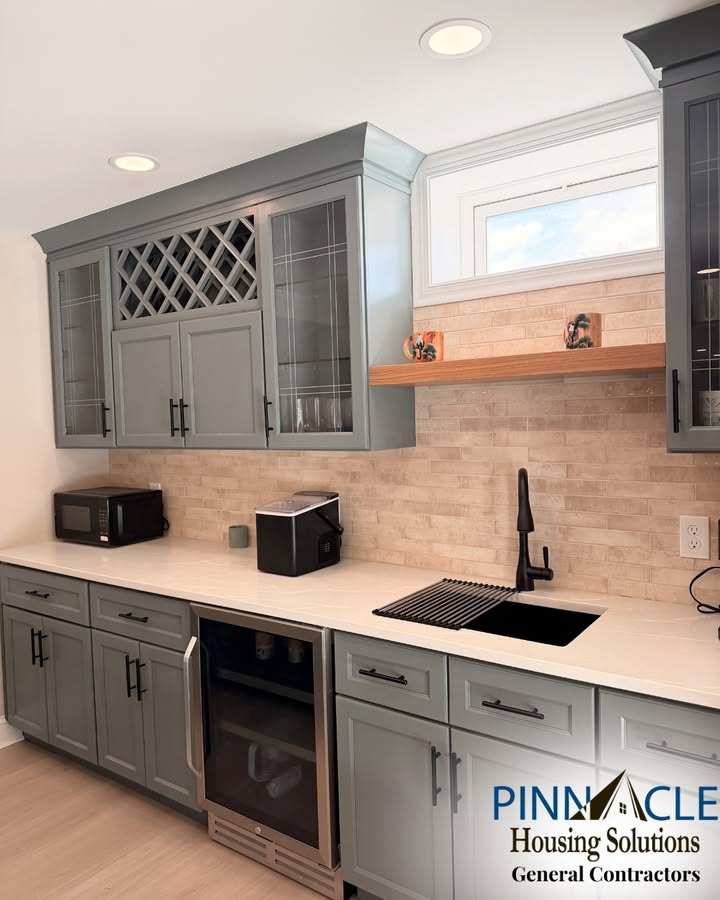
The bar is the centerpiece. Gray-green painted cabinets with glass fronts and a wine rack sit above the counter, and a built-in wine fridge is set into the base cabinets. A floating wood shelf runs across the tile backsplash, and a pair of pendant lights hang over the peninsula seating. A matte black faucet finishes the sink.
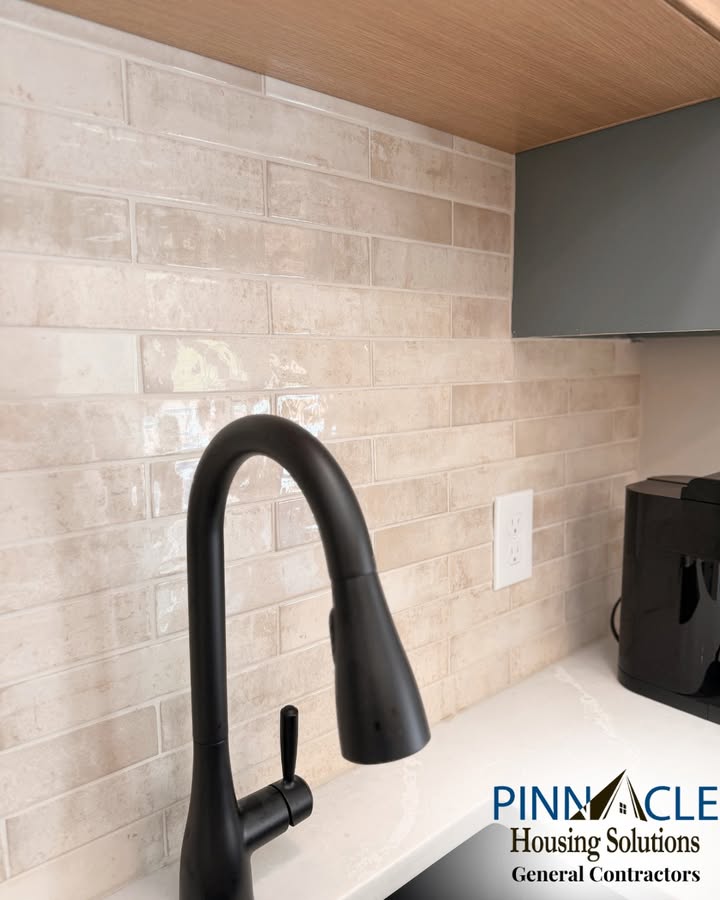
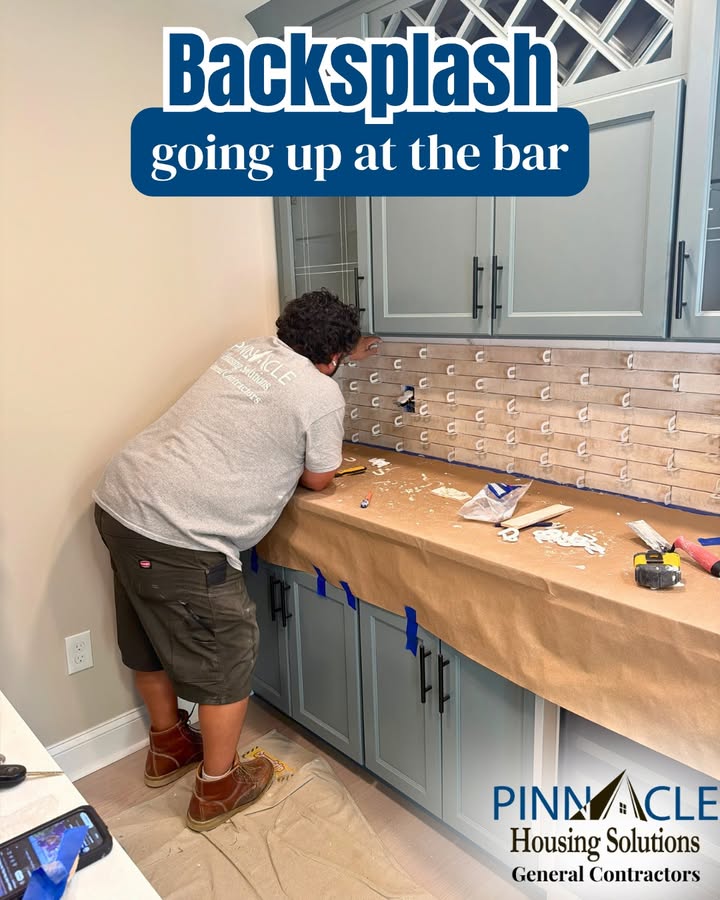
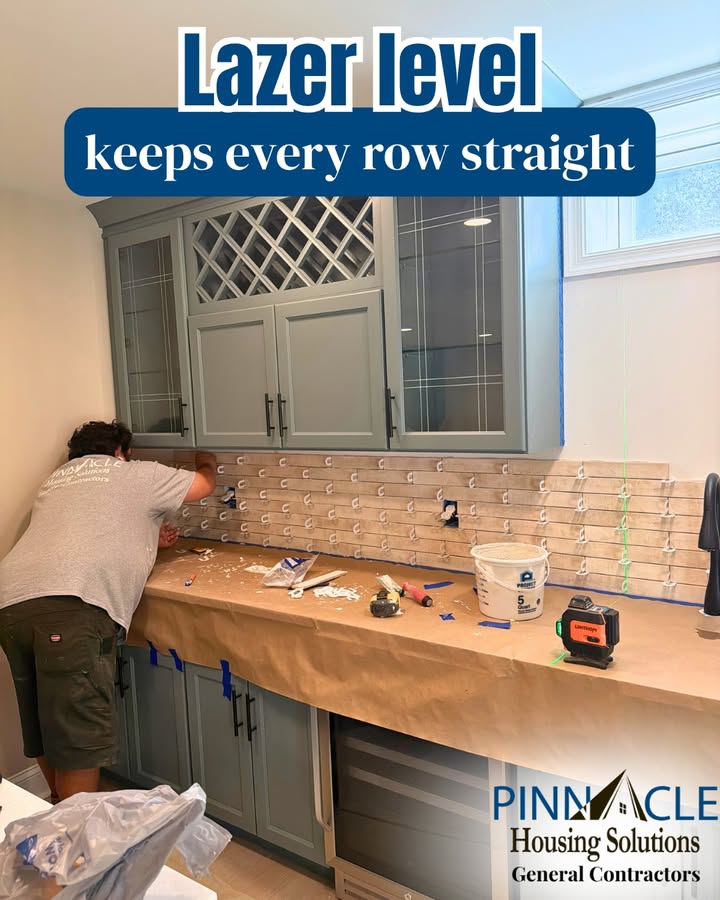
The backsplash took careful work. The tile went up row by row with spacers and a laser level so the lines stay straight all the way across, including around the outlets, which is where it gets tricky. The countertops stayed covered in paper the whole time so they would be clean when the job was done. Once the tile was up, the bar started looking like a bar.
The Finishing Stage
Trim day and cabinet installation came late in the job. It is the less glamorous part nobody posts, but it is the part that makes the final walkthrough look right.
Materials
Painted cabinets with glass fronts and a wine rack
Built-in wine fridge
Tile backsplash
Floating wood shelf
Matte black faucet
Pendant lights over the peninsula
Stained oak stair treads and a new handrail
Start Your Own Basement Project
If your basement is sitting unused and you are wondering what could work in your home, we would be glad to talk it through. Request a free estimate and tell us how your family lives.