Basement Suite Remodel with Kitchen and Bath, Chester County PA
The Project
Grandma watches the kids while Mom and Dad are at work. So for this basement remodel, the family wanted the lower level to become her own space. We turned it into a full suite with its own bathroom, its own kitchen and its own bedroom. Located in Lincoln University, Chester County.
The goal was a basement that feels like part of the house instead of a cold room downstairs.
Scope of Work
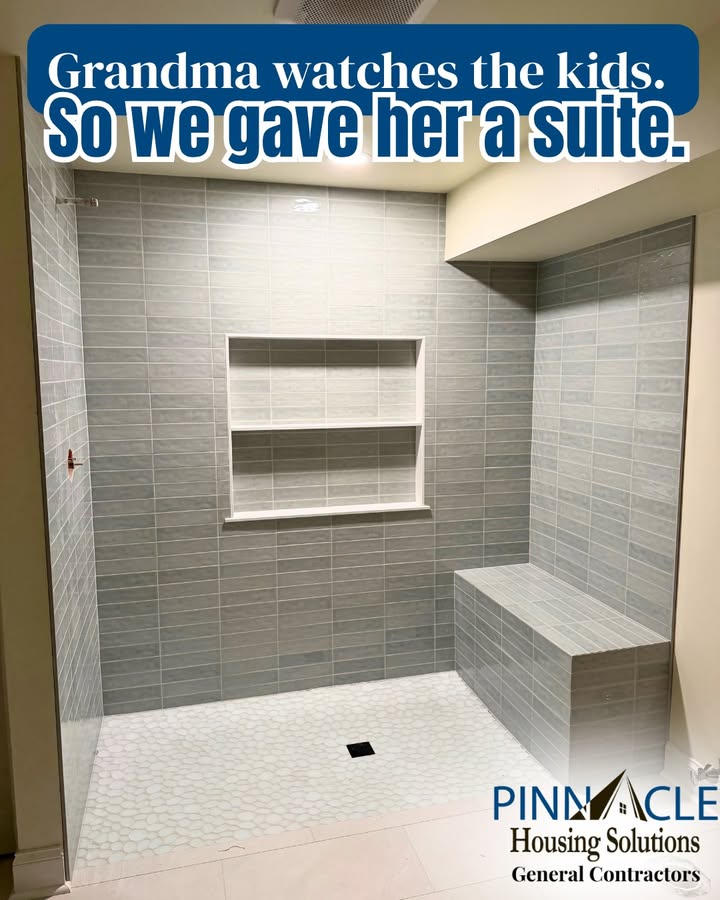
Bathroom: a curbless walk-in shower with gray tile walls, a recessed shelf niche, a tiled bench and a pebble-style tile floor with a black drain.
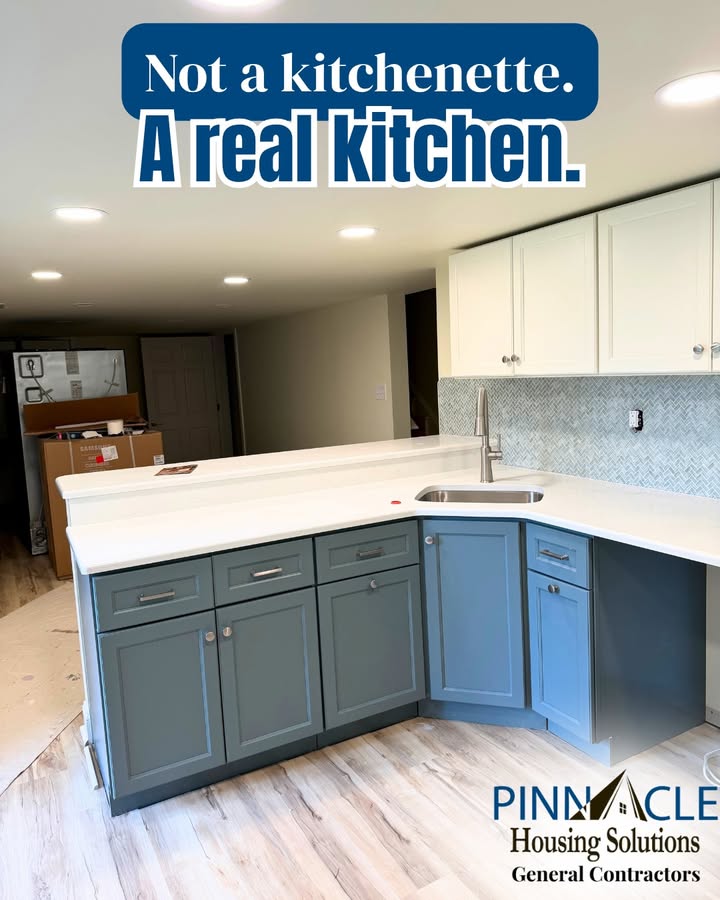
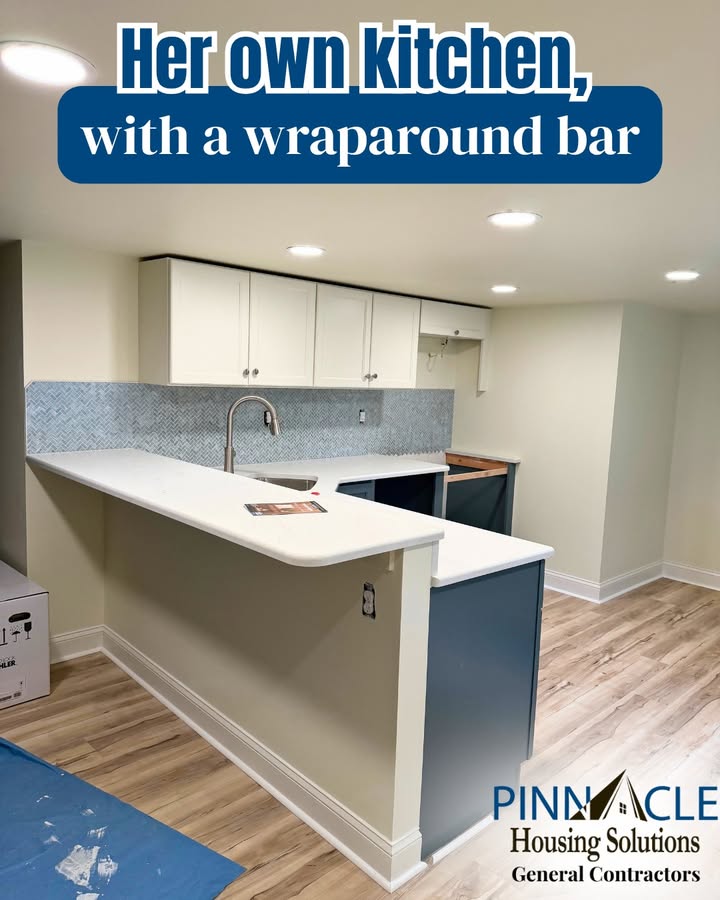
Kitchen: a real kitchen, not a kitchenette, with a wraparound bar. White upper cabinets sit over blue-gray lower cabinets, with a white countertop, a sink, a herringbone tile backsplash and recessed lighting overhead.
Bedroom: an egress window that we cut right through the foundation.
Flooring: wood-look flooring runs through the kitchen and living area.
What You Won't See in the Photos
Some of the most important work in this basement is hidden behind the finishes. The suite also includes:
Heated floors
Zoned HVAC
A second electrical panel
These upgrades are a big part of what makes a basement suite comfortable and livable year-round.
A Space Built Around the Family
The curbless shower gives the bathroom an open, step-in entry. The bar gives the kitchen a spot for casual seating and extra counter space. The bedroom has its own egress window, which brings in light and opens up the room. Together, the bathroom, kitchen and bedroom give Grandma a private place to call her own, right under the same roof as the kids.
Thinking About Your Own Basement?
If you have a basement that could work harder for your family, we would be glad to talk it through. Request a free estimate and tell us what you would do with yours.